Interior Design & Renovation Singapore

Renovation, Planned Clearly.
Built Properly.

Studio Chua is a founder-led interior design and renovation studio in Singapore, providing space planning, renovation, commercial fit-out, project management and custom carpentry for HDB flats, condominiums, landed homes and commercial spaces.

Founder-led interior design and renovation in Singapore. From layout to handover, one clearly managed process.

From the first layout discussion to final handover, we bring architectural thinking, technical planning and close project oversight into one clearly managed process.

Start With a Clearer Understanding of Your Space

For all projects, we begin with a founder-led review of your property, floor plan and renovation requirements. This helps us identify layout considerations, site constraints, budget priorities and the scope of work before preparing a detailed quotation.

You receive a more grounded renovation proposal—not an estimate based only on assumptions.

Architecturally Trained Team
End-to-End Project Management
Singapore-Made Carpentry
Across All Property Types

Architectural Thinking.
Builder's Discipline.

Studio Chua is an architecturally trained, founder-led interior design and renovation practice serving residential and commercial property owners in Singapore.

We plan spaces through an architectural lens, considering circulation, proportions, storage, lighting, materials, buildability and long-term use—not appearance alone.

Backed by over 20 years of hands-on building experience, our work brings interior design, renovation coordination and custom carpentry into one closely managed process. This allows design decisions to be considered alongside practical site conditions, cost implications and construction requirements from the beginning.

What We Do

Interior Design and Space Planning
01

Interior Design and Space Planning

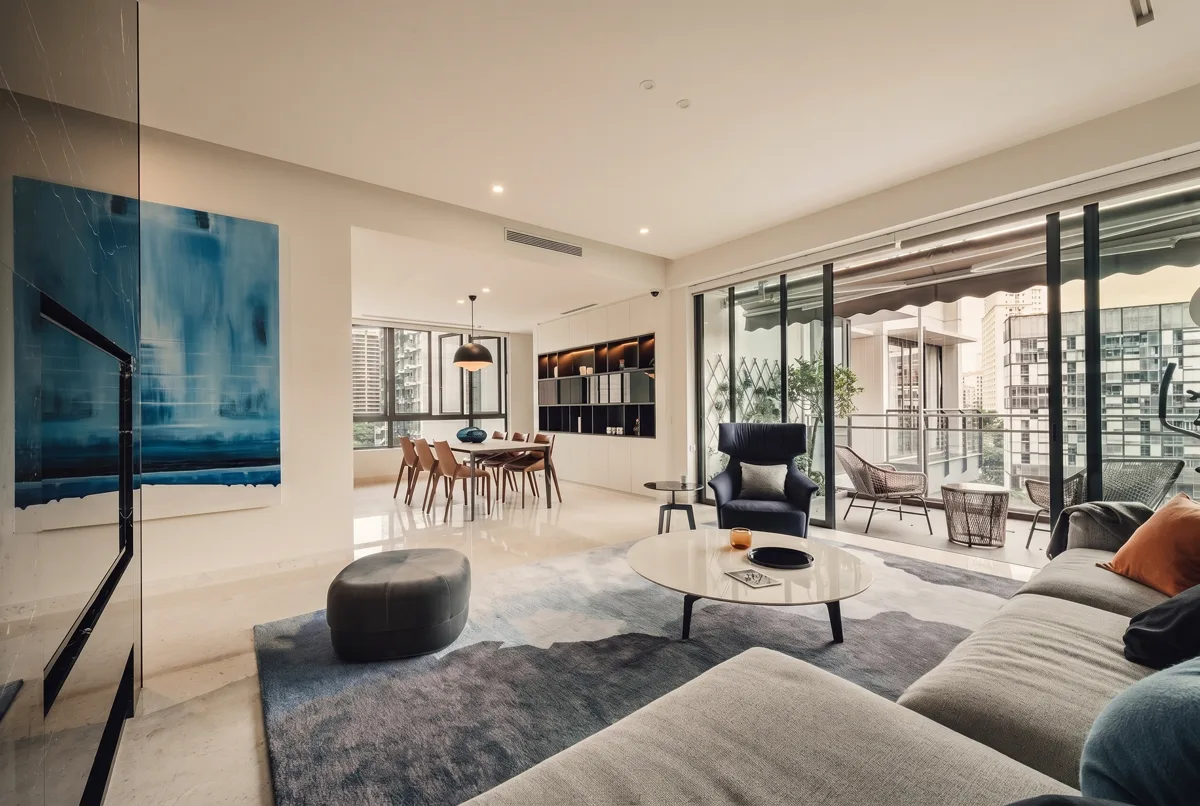
We develop interior concepts, layouts, material palettes and 3D visualisations around the way you use your property. Space planning considers circulation, storage, natural light, furniture placement and practical daily routines, helping HDB, condominium, landed and commercial interiors work better before construction begins.

Residential and Commercial Renovation
02

Residential and Commercial Renovation

Studio Chua coordinates renovation works for HDB flats, condominiums, landed homes, offices, retail spaces and other commercial interiors in Singapore. Depending on the project scope, works may include demolition, masonry, electrical, plumbing, ceilings, flooring, painting, glass, carpentry and final installation.

Renovation Project Management
03

Renovation Project Management

We coordinate the renovation programme from planning and approvals through site works, installation, inspection and handover. Clients receive clearer visibility over the work schedule, decisions required, progress on site and changes that may affect the agreed cost or completion timeline.

Custom Carpentry and Built-In Furniture
04

Custom Carpentry and Built-In Furniture

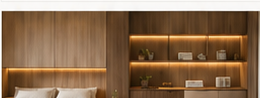
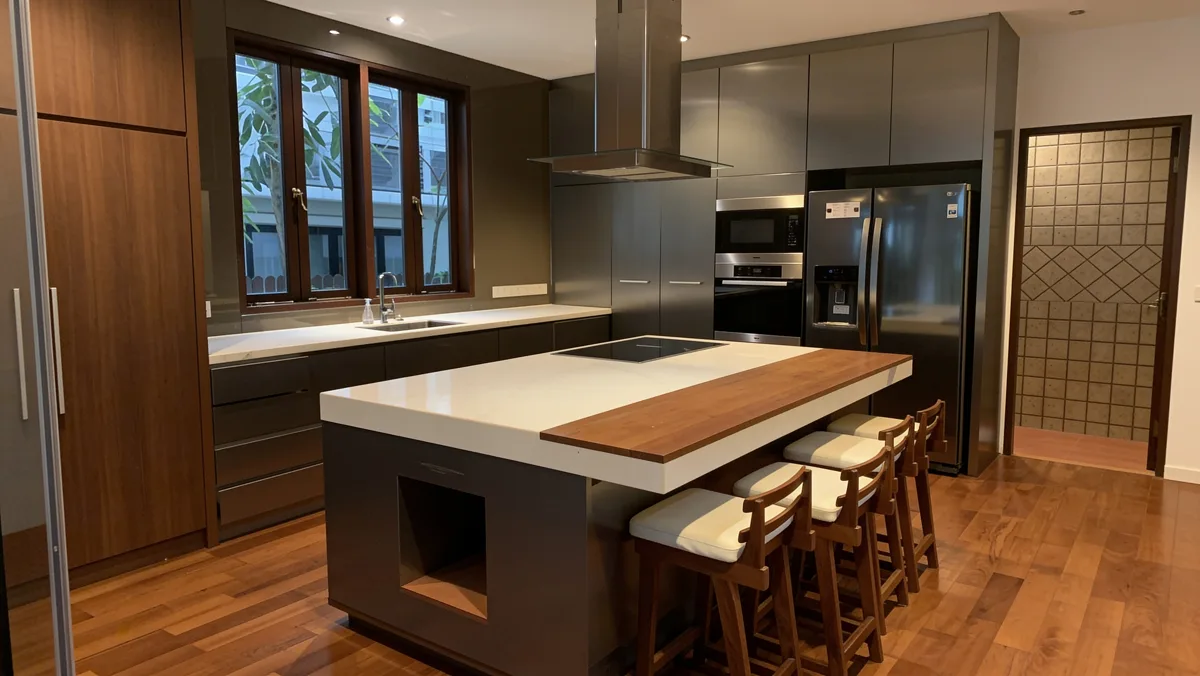
Our custom carpentry solutions include kitchen cabinets, wardrobes, storage systems, vanities, display units and other built-in furniture designed around the available space. Cabinet dimensions, internal organisation, materials and finishes are planned together to improve usability while maintaining a consistent interior design.

BTO, HDB, Condominium and Landed Renovation
05

BTO, HDB, Condominium and Landed Renovation

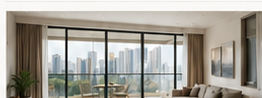
Different property types come with different planning needs, site conditions and approval requirements. We tailor the renovation approach to the property, whether it is a new BTO flat, resale HDB, condominium, landed home or an existing space undergoing partial renovation.

Lower-Emission Materials and Thoughtful Design
06

Lower-Emission Materials and Thoughtful Design

Where suitable, we guide clients towards lower-emission boards, adhesives, finishes and material options for frequently occupied spaces. We also consider ventilation, durability, ease of maintenance and long-term use so that sustainability supports practical daily living rather than becoming a superficial label.

Selected Projects

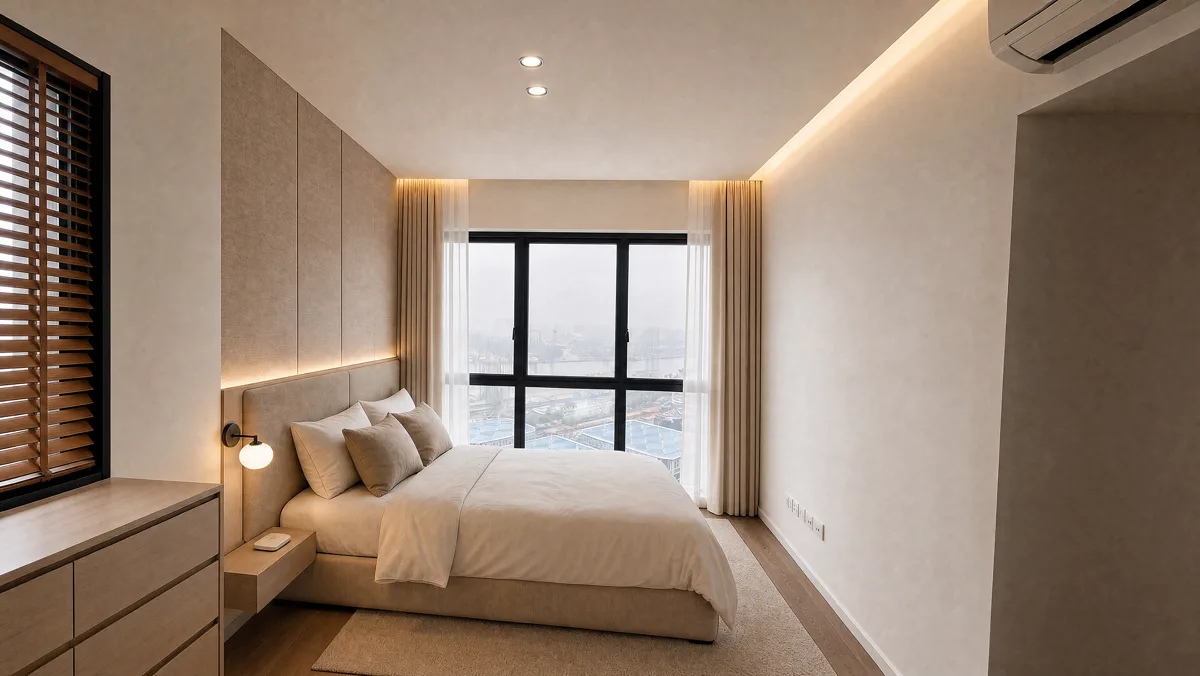
Rivergate

Rivergate

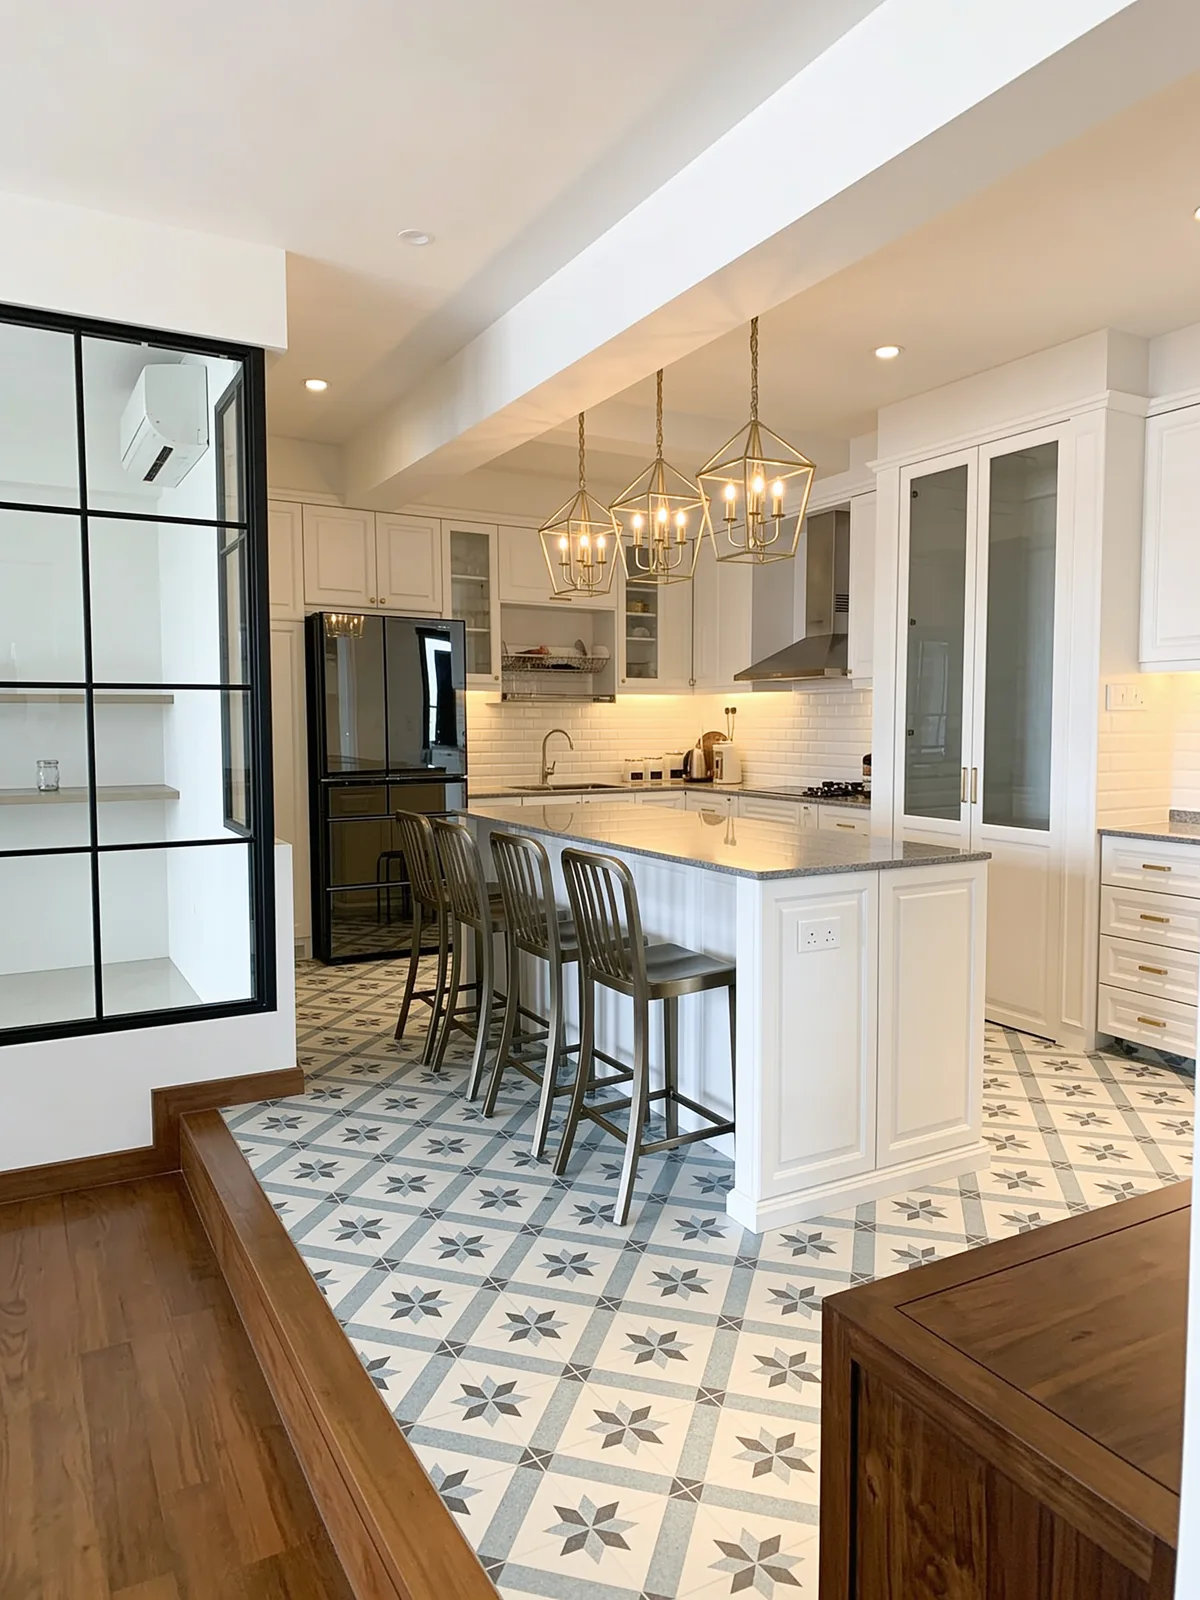
Trevose Crescent

Trevose Crescent

Avenue South

Avenue South

Ocean Park

Ocean Park

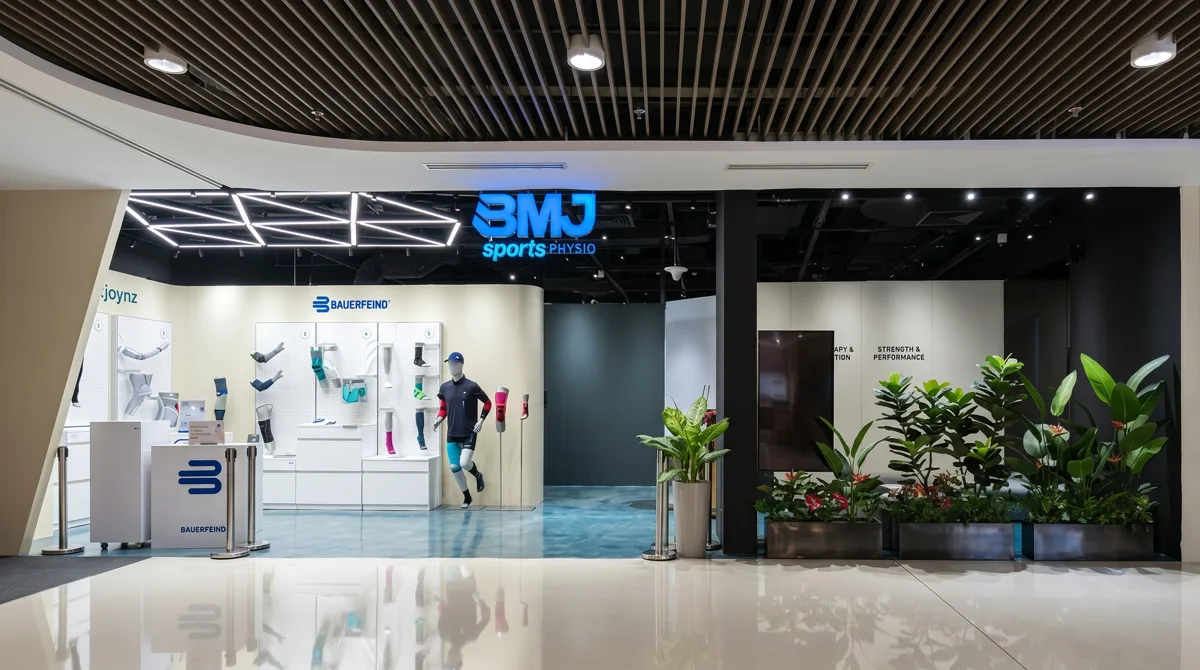
Kallang Wave Mall

Kallang Wave Mall

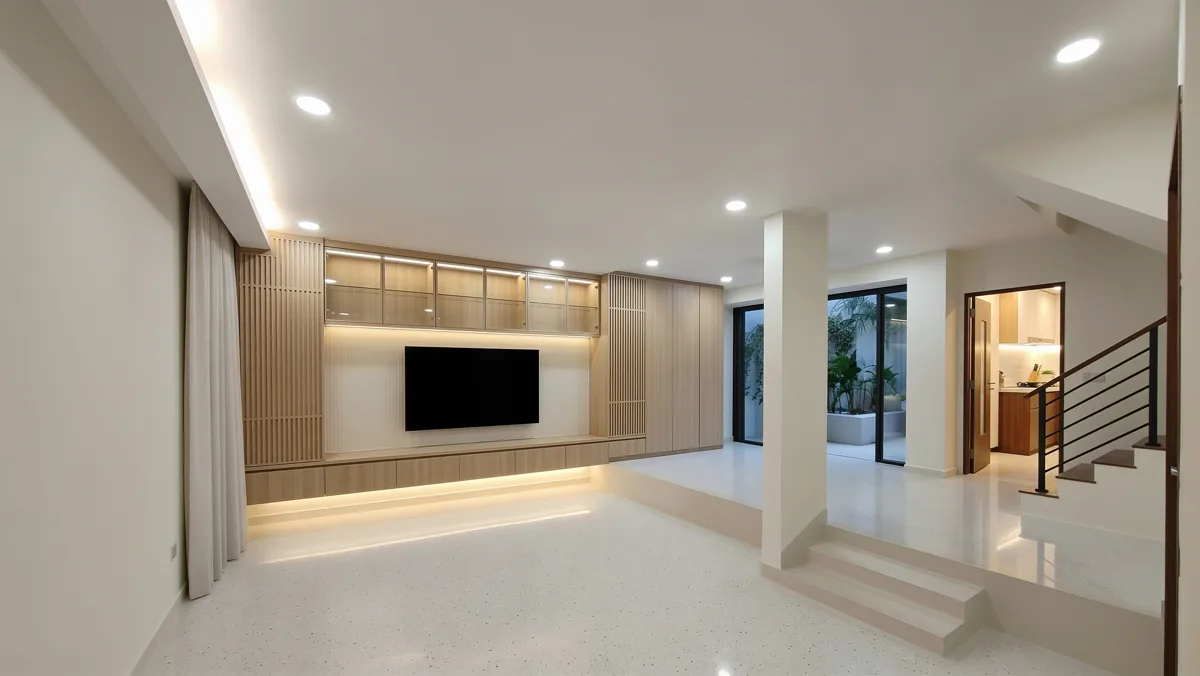
Thomson Green

Thomson Green

Rivergate

Rivergate

Trevose Crescent

Trevose Crescent

Avenue South

Avenue South

Ocean Park

Ocean Park

Kallang Wave Mall

Kallang Wave Mall

Thomson Green

Thomson Green

Process

Our Interior Design, Renovation and Fit-Out Process

A proven process refined through over 20 years of building experience

Studio Chua plans and manages residential renovations and commercial fit-outs in Singapore through four clearly defined stages. Each stage helps establish what will be designed, priced, built and reviewed before the project moves forward.

01

Understand Your Space

We discuss your property, lifestyle or business needs, preferred renovation timeline and working budget. Where appropriate, we review the floor plan and visit the site to assess existing conditions, access limitations and practical constraints.

02

Design, Define and Price

We develop the layout and design direction while clarifying materials, technical considerations and the intended scope of work. Once the requirements are sufficiently defined, we prepare an itemised quotation, estimated timeline and proposed work schedule.

03

Coordinate and Build

We coordinate the renovation, fit-out and carpentry works while monitoring progress, workmanship and key site decisions. Clients are kept informed about milestones and any approved changes that may affect the agreed cost or timeline.

04

Inspect, Handover and Support

Before handover, we inspect the completed work, record outstanding items and coordinate the necessary rectifications. We also explain relevant care and maintenance considerations and remain available for agreed post-handover support.

Clarity

What We Keep Clear

No surprises. No vague promises. Just straightforward communication at every stage.

Scope and exclusions
Budget priorities
Project stages
Decisions required
Progress updates
Changes affecting cost or time

FAQ

Frequently Asked Questions

We work on a wide range of residential and commercial spaces in Singapore, including BTO flats, resale HDB flats, condominiums, landed homes, offices and retail units. Share your property details with us and we can help you understand what may be suitable for your space.

Yes! In fact, that is an ideal time to start planning. Send us your floor plan, expected key collection date and some initial ideas for the space. We can begin understanding your priorities and exploring the layout, while final measurements and site-specific details can be confirmed once you receive the keys.

Yes. Once the renovation requirements and scope are sufficiently clear, we prepare an itemised quotation showing the relevant work categories, specifications and exclusions. This helps you understand what has been included and make informed decisions before work begins.

Yes! We can bring space planning, interior design, material selection, renovation coordination, project management and custom carpentry together through one closely managed process. This means you have one team guiding the project from the early design stage through to completion.

Yes, we do. We take a structured, process-led approach to commercial fit-outs, from planning and authority or MCST requirements to technical coordination, construction and handover. Whether it is an F&B outlet, retail space or office, we focus on resolving site and operational requirements early, controlling changes and keeping the project on schedule and within the agreed budget.

Definitely. A good renovation does not always mean starting over. We can review your current layout and explore whether targeted improvements, partial renovation, new carpentry or a larger reconfiguration would work best for your needs and budget.

It is easy to get started. Send us your floor plan, property type, expected renovation date, estimated budget and a short description of what you would like to improve. We would be happy to learn more about your ideas and arrange an initial conversation about the next steps.

Yes. For eligible carpentry works, options may include E1 boards with E0-rated adhesive, depending on the selected materials, specifications and project requirements. We will be glad to explain the available choices and help you select an option that suits your home and priorities.

Planning a Renovation in Singapore?

Share your floor plan, preferred timeline and what you would like to improve. We will review the information, assess whether Studio Chua is suitable for your project and arrange an initial conversation about your space, priorities and renovation scope.

Book Your Founder-Led Site Visit

Let's walk through your space and discuss what can be designed, built and improved.

Only 3 site visits available each week.

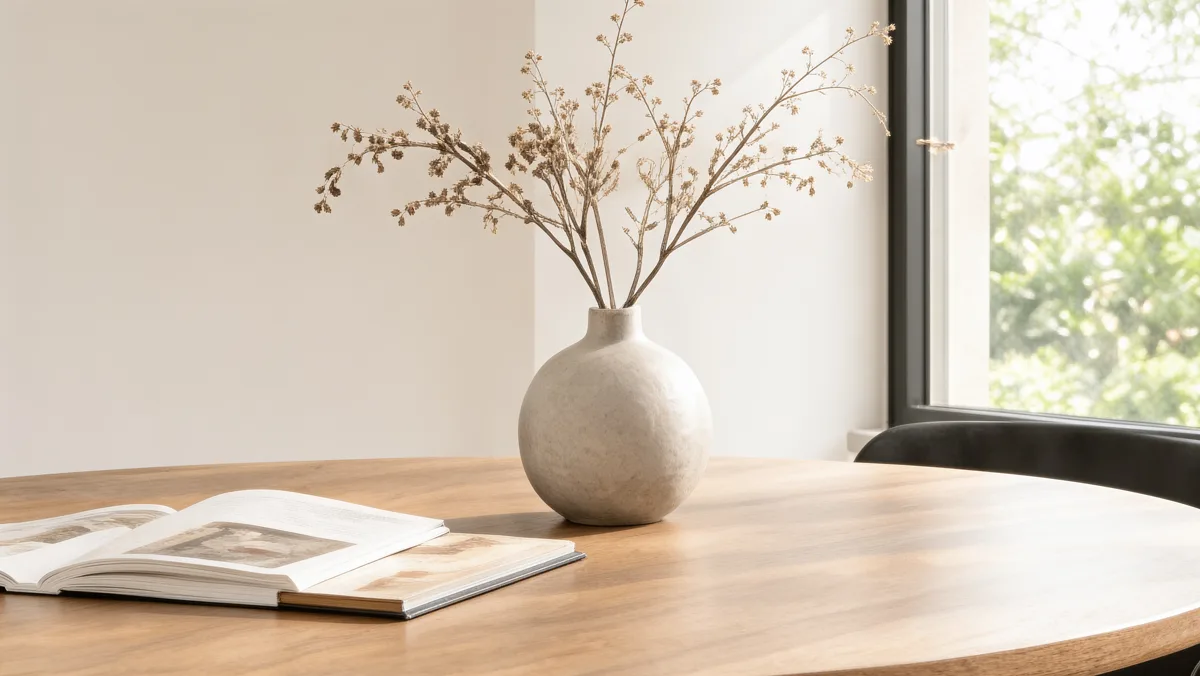
Warm timber dining table beside a window

LIMITED-TIME LAUNCH OFFER

Book Your Site Visit & Secure the Launch Offer.

Tell us about your space and upload your floor plan. We'll review your requirements and arrange a founder-led site visit where suitable.

COMPLIMENTARY E1 CARPENTRY UPGRADE

For new projects confirmed by 31 October 2026.

Singapore-made E1 boards · E0-rated adhesive

Applies to built-in carpentry within the confirmed Studio Chua renovation scope. Material specifications and project suitability apply. Not exchangeable for cash.